
Listing Courtesy of: REALTRACS as distributed by MLS GRID / Listed By: Maureen Goncalves, Bender Realty
463 Centenary Avenue NW Cleveland, TN 37311
Active (86 Days)
$724,900 (USD)
Description
MLS #:
RTC3250399
RTC3250399
Taxes
$3,049
$3,049
Lot Size
1.18 acres
1.18 acres
Type
Single-Family Home
Single-Family Home
Year Built
1912
1912
Style
Other
Other
County
Bradley County
Bradley County
Listed By
Maureen Goncalves, Bender Realty
Source
REALTRACS
Last checked Sep 22 2026 at 12:07 AM GMT+0000
REALTRACS
Last checked Sep 22 2026 at 12:07 AM GMT+0000
Bathroom Details
- Full Bathrooms: 2
Interior Features
- Ceiling Fan(s)
- Walk-In Closet(s)
Subdivision
- Historic District
Lot Information
- Level
Heating and Cooling
- Central
- Central Air
Basement Information
- Unfinished
Flooring
- Wood
Exterior Features
- Brick
- Roof: Shingle
Utility Information
- Utilities: Water Available
- Sewer: Public Sewer
School Information
- Elementary School: Arnold Memorial Elementary
- Middle School: Cleveland Middle
- High School: Cleveland High
Parking
- Driveway
- Detached
- Concrete
Stories
- 2
Living Area
- 2,500 sqft
Location
Estimated Monthly Mortgage Payment
*Based on Fixed Interest Rate withe a 30 year term, principal and interest only
Listing price
Down payment
%
Interest rate
%Mortgage calculator estimates are provided by Bender Realty LLC and are intended for information use only. Your payments may be higher or lower and all loans are subject to credit approval.
Disclaimer: Square footage is based on information available to agent, including County records. Information has not been verified by agent and should be verified by buyer.
Based on information submitted to the MLS GRID as of 9/22/2026 00:07. All data is obtained from various sources and may not have been verified by broker or MLS GRID. Supplied Open House Information is subject to change without notice. All information should be independently reviewed and verified for accuracy. Properties may or may not be listed by the office/agent presenting the information.



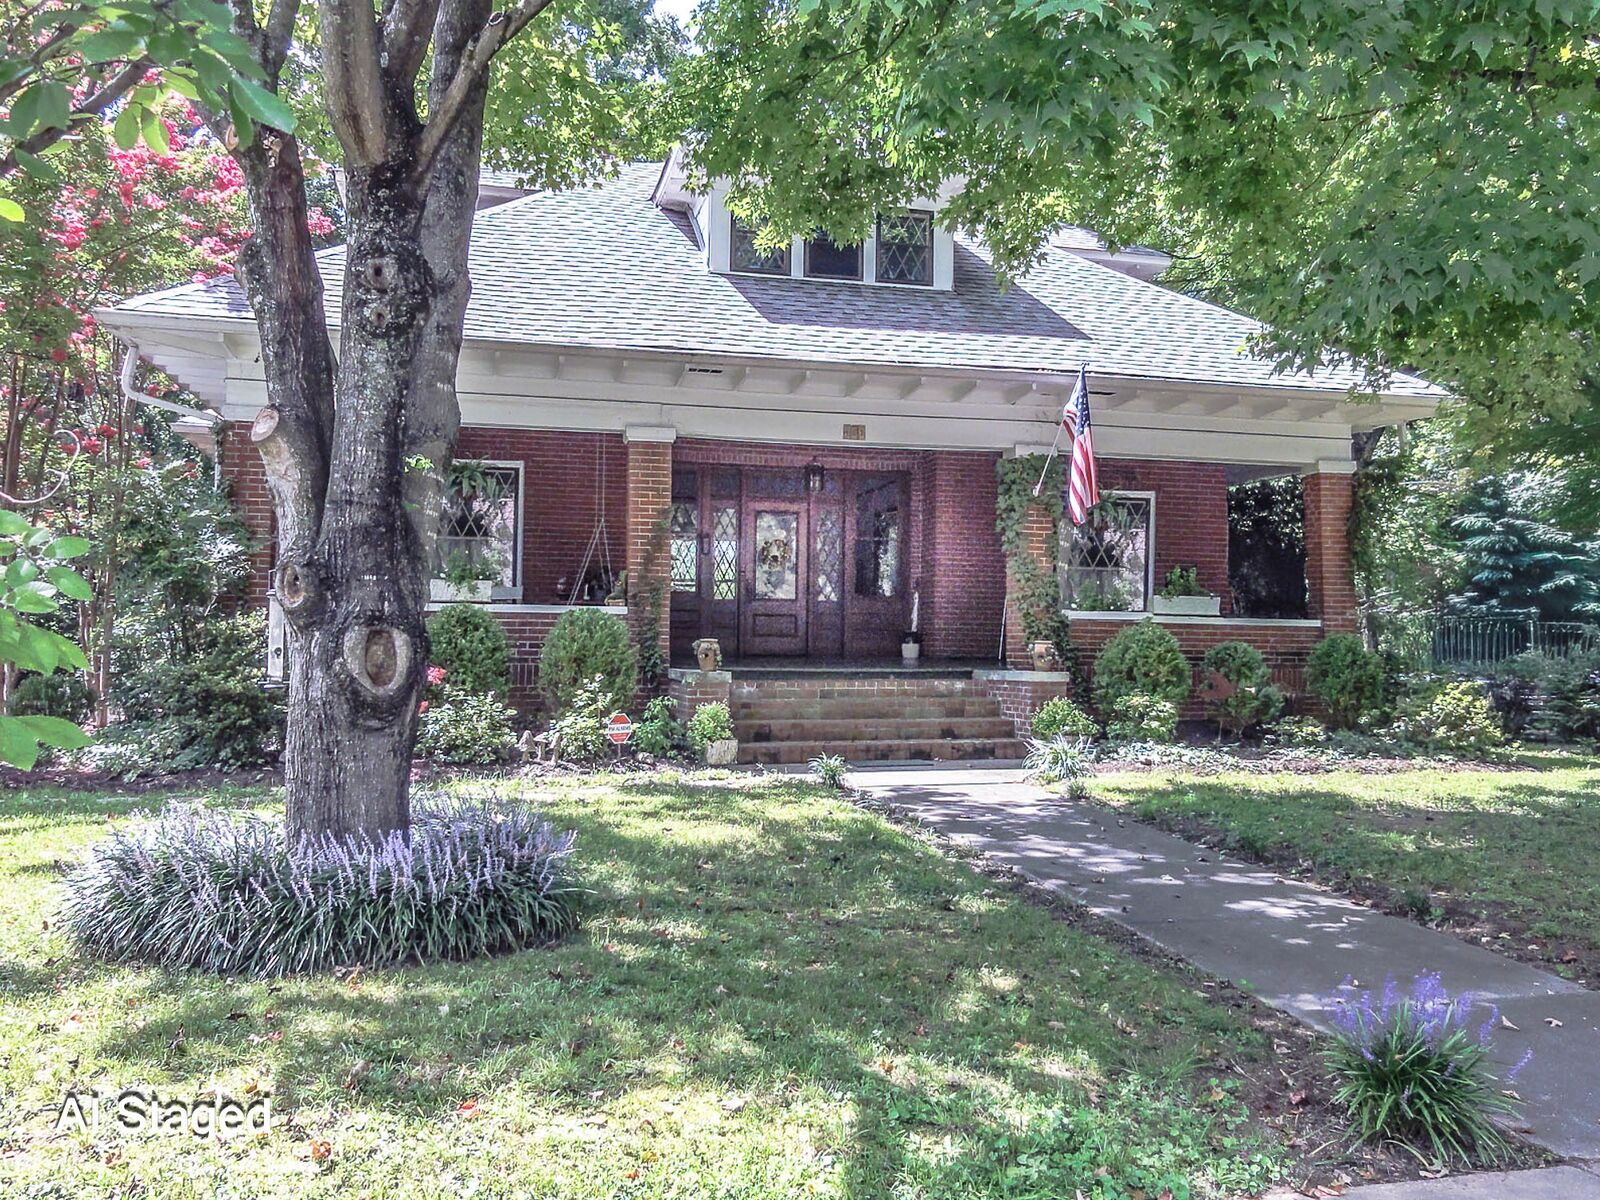
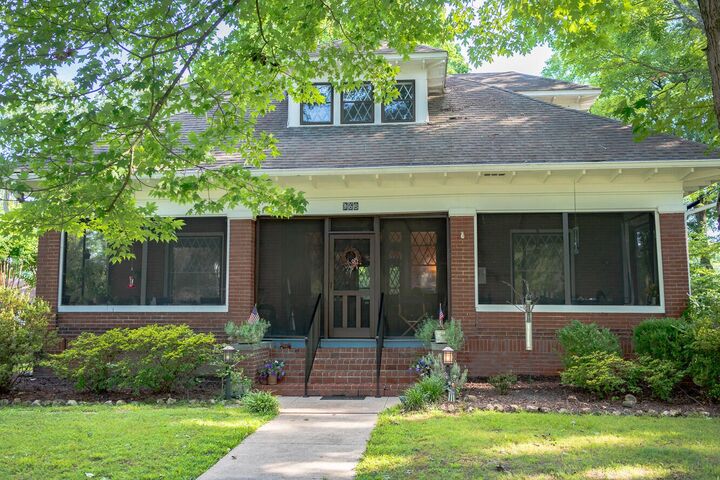
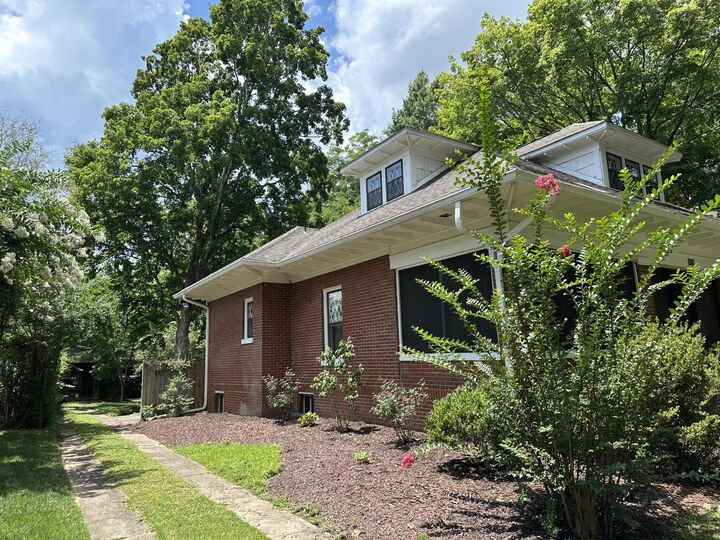
Built in 1912 on a generous 1.18 acre lot, this home is a genuine showcase of the Craftsman Era rarely found in new construction today: diamond window panes, picture molding, gorgeous original woodwork, built in bookshelves, and two stunning fireplaces with their original mantels intact. Rich heart pine and oak hardwood floors run throughout both levels.
Imagine sitting on your oversized 450 square foot, shady screened-in porch in the evening, allowing time to slow down and enjoy the charm that is Centenary. Alternatively, for an open street view, the screens are removable without tools.
A rare bonus: set to the back of the spacious yard is a 740 sq ft detached studio building (additional square footage is not included in the listing total), built in 2013, fully permitted and inspected, insulated with its own heat and air system, running water, and sewer connection. A 12 ft cathedral ceiling and clerestory windows flood the space with natural light. Previously used by the owner as a woodworking shop, the space is ready for a home office, art studio, gym, or guest retreat.
This charming house is set on one of Cleveland's most captivating, tree-lined streets, just a short walk from the university. Homes on Centenary rarely last long.